
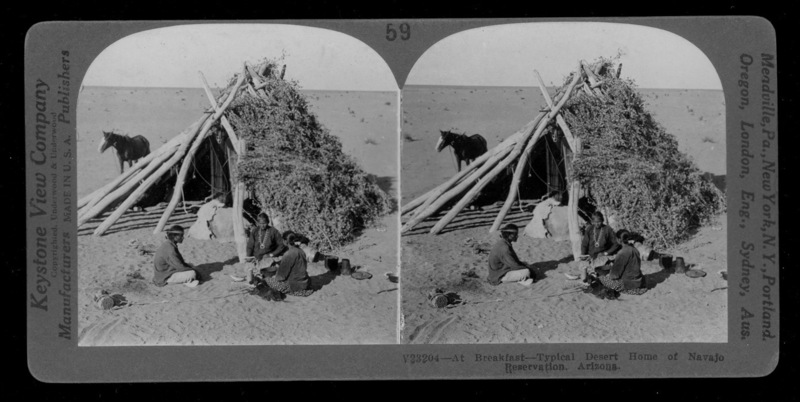
At our homestead there was a hogan, the log structure that was the permanent home used in fall, winter, and spring, and then we had a chaha’oh, a summer shade house. The chaha’oh in the image is constructed with forked log poles to support the roof beam with leaning logs to create the lean-to structure. To provide shade, branches with broad leaves, like cottonwood or other broad leaf tree are placed against the logs. The chaha’oh style may vary by region but this one looks like an older style that is a conical shape.
My family used to make a chaha’oh with the similar materials of logs and leafy branches, but it was constructed in a square shape with forked posts that interlocked in a four-sided frame and roof beams that were covered with branches and leaves for shade, like a ramada. The logs were chosen with care because no nails were used. The walls were constructed by leaning smaller logs and branches against the frame to keep out animals and the walls created shade, as well as providing a wind break. A blanket was used if a door was needed but it was mostly kept open. The summer shade house was temporary and used at a summer location like a sheep camp or near the field, or just outside the hogan because it cooler to weave and sleep outside in summer.
I like seeing the adults gathered for meal outside. There is a grinding stone, cooking implements, small barrel for water, and outside the frame is probably the fire pit to prepare and cook the meal. I can imagine the family making a typical meal of corn mush or possibly some bread, cooking a pot of beans, and serving coffee or tea with the meal. The image shows a sheep skin placed in the sun to air out, puppy tied to a log sitting near its owner, and it looks like there is a loom inside too.
Cheryl Begay-Mizell
September 2021